Modern Living

2 - 4 bedroom homes in Hephzibah, GA

AVAILABILITY

Overview


Single Family Homes & Townhomes

Spirits Crossing offers residents a modern, elevated living experience with high-end finishes and thoughtful features throughout each home. Residents will enjoy stylish interiors, stainless steel appliances, and quality finishes designed to provide both comfort and functionality. Each home is also equipped with SmartRent technology, giving residents smart-home features and greater control over their living environment, making Spirits Crossing the only community within a 5-mile radius to offer this level of smart-home integration. Combined with the comfort, convenience, and welcoming community atmosphere, Spirits Crossing provides a premium place to call home.

Property Details


Apartment Features

  • Stylish interiors with quality, high-end finishes throughout
  • Stainless steel appliances
  • SmartRent smart-home technology for added convenience and control
  • Two- to four-bedroom, two-and-a-half-bath layouts
  • Thoughtful design built for comfort and everyday function

Community Features

  • Welcoming, community-oriented atmosphere
  • Pet-friendly homes, up to two pets per home

Neighborhood


Where to Eat

Rolling Smoak BBQ & Grill

Zack's Wings & Seafood

Big Oak BBQ

Jamaica Way

Where to Learn

Hephzibah Elementary School

Hephzibah Middle School

Hephzibah High School

Spirit Creek Middle School

What to do

Diamond Lakes Regional Park

McBean Community Park

Hephzibah Agricultural Arena

Augusta-Richmond County Parks and Recreation
Floor plans
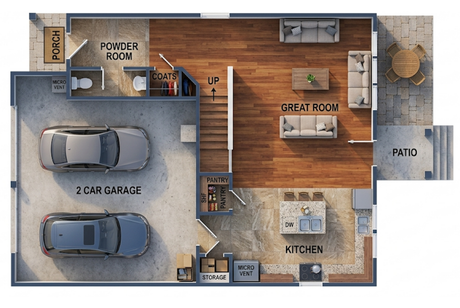

  • Top-down 3D floor plan of a house with 2-car garage, kitchen, great room, patio, and powder room.

    Slide title

    Write your caption here
    Button
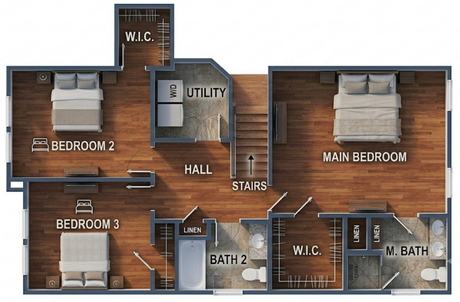
  • Floor plan of a three-bedroom house with hall, utility, baths, and walk-in closets

    Slide title

    Write your caption here
    Button
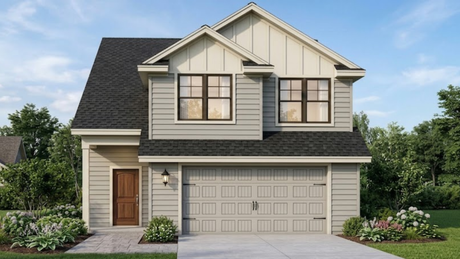
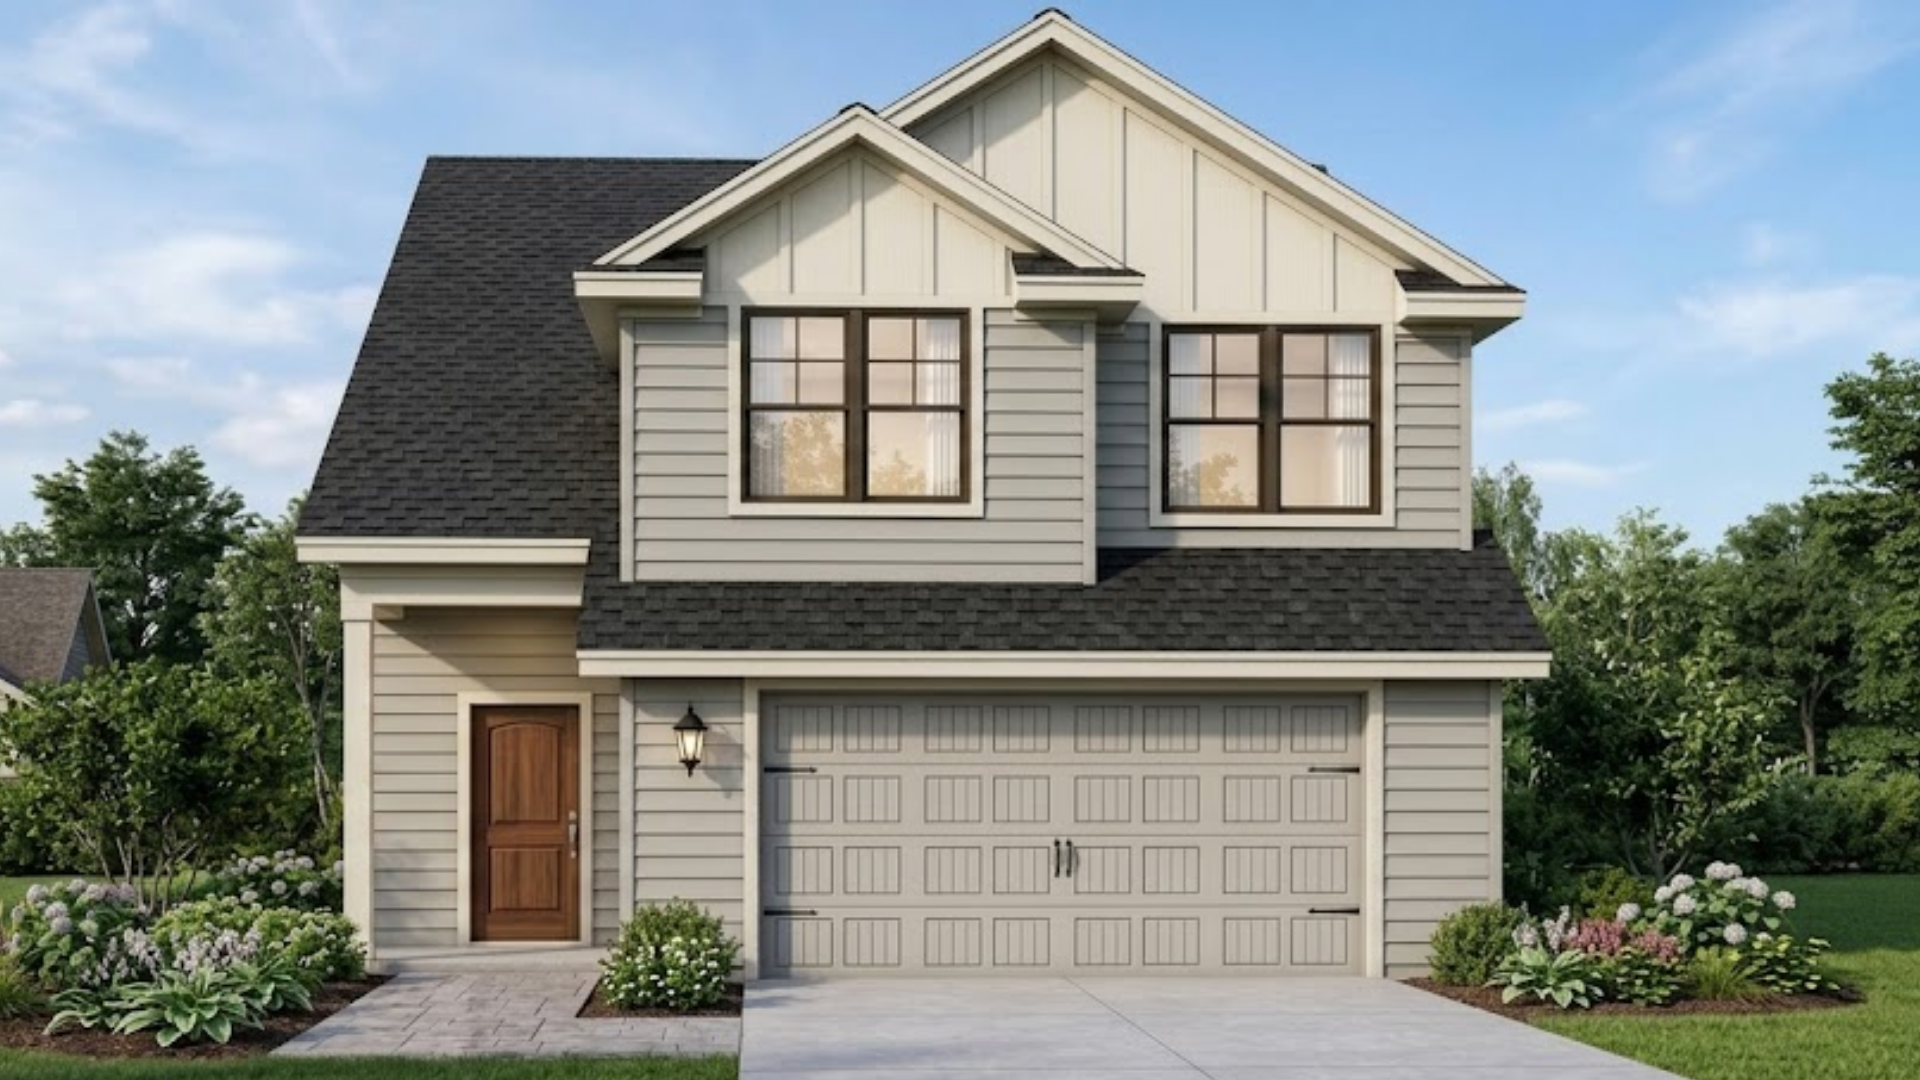
  • Two-story beige suburban house with a dark roof, front garage, and small landscaped yard

    Slide title

    Write your caption here
    Button

Lucy

Single-Family Home

3 Bed | 2.5 Bath | 1,635 Sq Ft
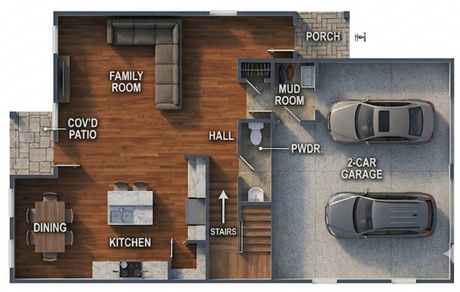
  • Top-down floor plan of a home with family room, kitchen, patio, mud room, and two-car garage.

    Slide title

    Write your caption here
    Button
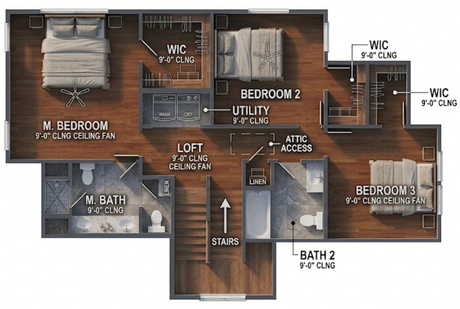
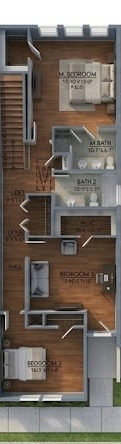
  • Second-floor home floor plan with bedrooms, baths, utility room, loft, stairs, and closets highlighted on wood flooring.

    Slide title

    Write your caption here
    Button
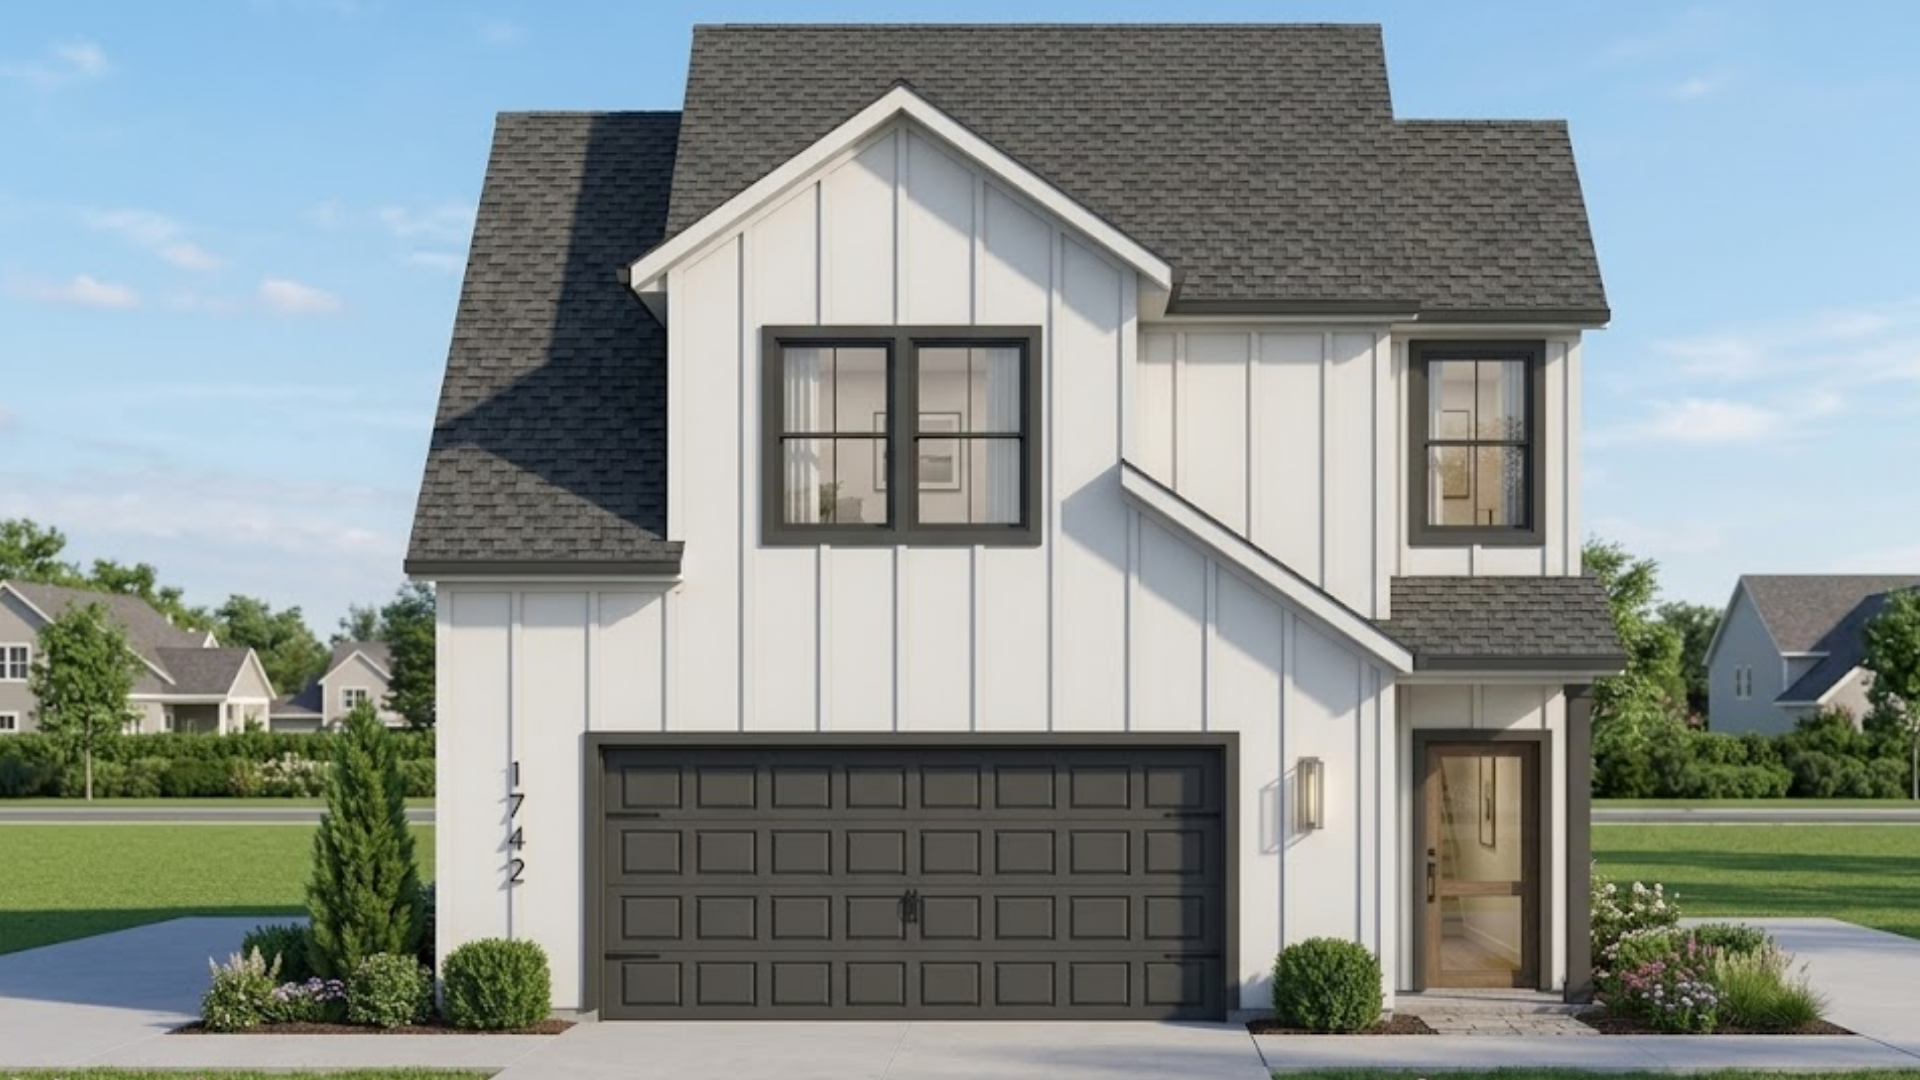
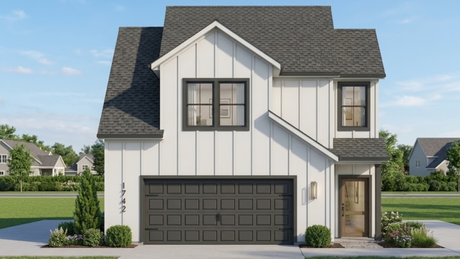
  • Modern two-story white house with dark gray roof, black garage door, and small front entry

    Slide title

    Write your caption here
    Button

Charlotte

Single-Family Home

3 Bed | 2.5 Bath | 1,746 Sq Ft

  • Top-down floor plan of a home with family room, kitchen, patio, mud room, and two-car garage.

    Slide title

    Write your caption here
    Button
  • Second-floor home floor plan with bedrooms, baths, utility room, loft, stairs, and closets highlighted on wood flooring.

    Slide title

    Write your caption here
    Button
  • Modern two-story white house with dark gray roof, black garage door, and small front entry

    Slide title

    Write your caption here
    Button

Victoria

Single-Family Home

4 Bed | 2.5 Bath | 1,872 Sq Ft
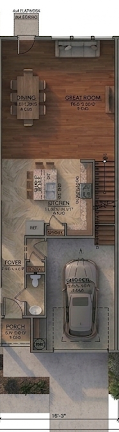
  • Top-down floor plan of a house interior with rooms, furniture, and a car in the garage.

    Slide title

    Write your caption here
    Button
  • Top-down floor plan of a small house interior with labeled rooms, stairs, and wood flooring.

    Slide title

    Write your caption here
    Button
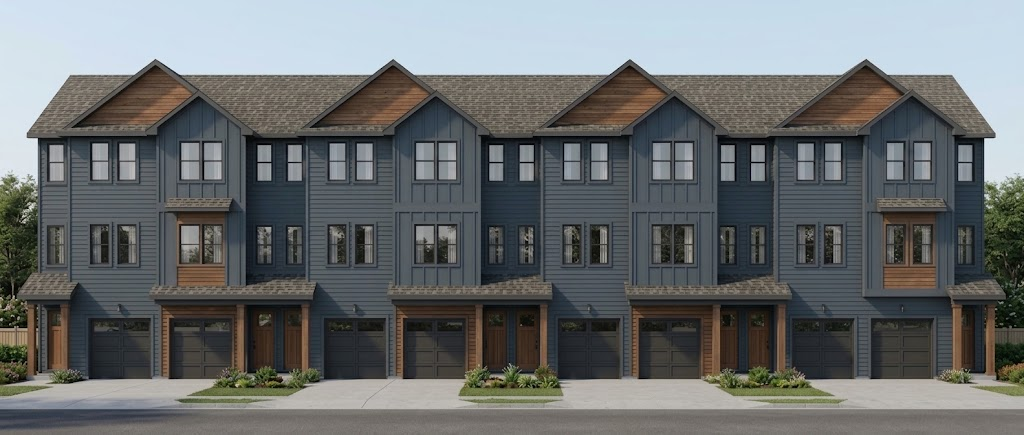
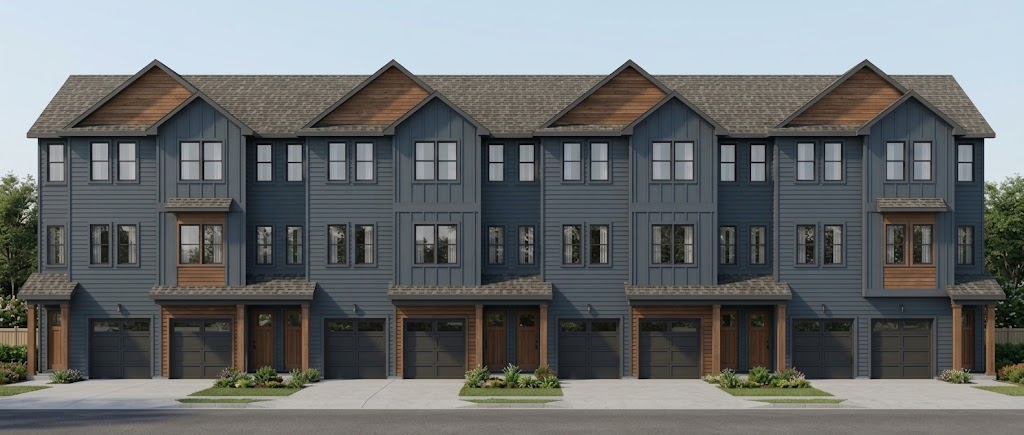
  • Row of modern dark-gray townhouses with peaked roofs and front porches on a street

    Slide title

    Write your caption here
    Button

Townhome A

Townhome

3 Bed | 2.5 Bath | 1,635 Sq Ft
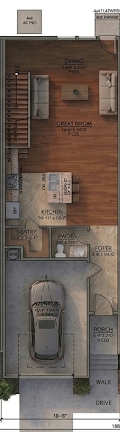
  • Top-down floor plan of a narrow house with a car in the garage, stairs, rooms, and a backyard patio.

    Slide title

    Write your caption here
    Button
  • Floor plan of a narrow apartment layout with wood flooring, labeled rooms, stairs, kitchen, and bathroom.

    Slide title

    Write your caption here
    Button
  • Row of modern dark-gray townhouses with peaked roofs and front porches on a street

    Slide title

    Write your caption here
    Button

Townhome B

Townhome

3 Bed | 2.5 Bath | 1,746 Sq Ft

Terms


Rent

$1800-$2500

Deposit

1 Month's Rent

Application

$85 per Applicant

Admin Fee

$99 Admin Fee - One Time

Smart Rent & Security

$85 per Month

Pet Policy

2 Pets per Home | $250 Pet Fee - One Time | $50 Monthly Pet Rent

Resident Portal


Convenience at your fingertips.

  • Blank white image with a thin gray bar along the bottom edge

    Submit maintenance requests

    Write your caption here
    Button
  • Blank white image with a thin gray bar along the bottom edge

    Pay rent online

    Write your caption here
    Button
  • Blank white image with a thin gray bar along the bottom edge

    Renter's insurance

    Write your caption here
    Button

Contact Us


Call Now

101 Essence Dr

Hephzibah, GA 30815

Contact Us